
Designing a small home well is genuinely more challenging than designing a large one — the margin for error is smaller, the consequences of wrong choices are more immediately visible, and the temptation to solve every space problem with more storage while making the visual problem worse is constant. But a small home designed with intelligence, restraint, and a clear understanding of how space perception works can feel not just adequate but genuinely beautiful — a place where every element is considered and nothing is wasted.
How Space Perception Works — and How to Use It
The perception of space in a room is determined far more by visual signals than by actual dimensions. A large room with cluttered surfaces and heavy furniture can feel claustrophobic. A small room with light walls, carefully scaled furniture, and unobstructed floor space can feel genuinely spacious. Understanding the visual signals that make rooms feel larger — and avoiding the signals that make them feel smaller — is the foundation of small home design.
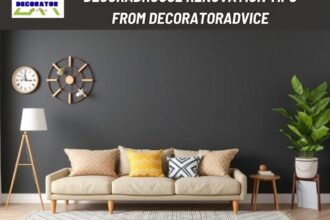
- What makes rooms feel larger: Light colours on walls and ceiling (eliminating the visual boundary between them), furniture with visible legs (floor space visible beneath creates lightness), large mirrors reflecting light and creating apparent depth, uncluttered surfaces, consistent flooring throughout (no visual interruptions).
- What makes rooms feel smaller: Dark walls in small spaces, furniture pushed against every wall (counterintuitively this makes rooms feel more cramped, not less), too many different flooring materials, curtains that stop at the window frame, overhead-only lighting.
Space-Saving Furniture Ideas for Small Homes
| Furniture Type | Space-Saving Option | Why It Works |
| Sofa | Two-seater with deep seat rather than three-seater | Correct scale for room — three-seater often too dominant |
| Dining | Round table with folding leaves | Seats four normally; six when needed; easy to walk around |
| Bed | Ottoman storage bed or divan with drawers | Eliminates need for separate bedroom storage pieces |
| Desk | Fold-down wall-mounted desk | Disappears completely when not in use |
| Storage | Floor-to-ceiling built-in shelving | Uses vertical space rather than valuable floor area |
| Seating | Nesting stools or tables rather than fixed pieces | Stack away when not needed |
| Entryway | Slim console with hooks above and shoe rack below | Three functions in 30 cm of floor depth |
Colour and Light in Small Homes
Wall Colour
Light, warm neutrals — off-whites, warm greys, and soft grays — are the most reliable choices for small rooms because they reflect light and minimize the visual weight of the walls. But this does not mean small rooms must be white. A small room painted in a deep, saturated colour — particularly when all four walls and the ceiling are painted in the same tone — creates a cocooning effect that can be genuinely beautiful, trading perceived spaciousness for depth and atmosphere.
Lighting
Small homes particularly benefit from layered lighting because a single overhead light in a small room creates flat, shadowless illumination that emphasises the room’s limitations. Multiple light sources at different heights create depth and a sense that the room extends beyond what is immediately visible. Uplighters in corners push light toward the ceiling, creating the impression of greater height. Spotlights directed at art or architectural features draw attention away from boundaries.
For design inspiration specifically focused on making compact spaces feel generous, considered, and genuinely beautiful — rather than simply practical workarounds — LifeLine Home Style is a consistently valuable resource, with a design philosophy that prioritises spatial intelligence and personal expression equally.
The Non-Negotiable Rules of Small Home Design
- Scale every piece of furniture to the room: Oversized furniture is the primary cause of small rooms feeling cramped. Every piece should be proportionate to the room — a loveseat rather than a full sofa, a round dining table rather than a rectangular one, bedside pendants rather than table lamps.
- Maintain clear floor space: Visible floor area makes rooms feel larger. Prioritise floating furniture and reducing the number of pieces over adding more storage.
- Use vertical space: Shelving to ceiling height, tall wardrobes, and wall-mounted storage use the dimension most small homes waste while keeping valuable floor area clear.
- Consistent flooring throughout: Using the same flooring material across multiple rooms or zones in an open-plan small home eliminates visual interruptions that break space into smaller perceived units.
- Every item earns its place: In a small home, clutter is magnified. Apply a stricter editing standard to possessions — the ratio of space to objects must be higher than in a large home.
For homeowners in small homes who want to maximise space through built-in storage, space-efficient fitted furniture, or structural changes that reconfigure how their home flows, Guild of Handymen provides access to the skilled professionals who design and build the bespoke solutions that make small homes work at their best.
For the aesthetic and design thinking that turns a space-efficient small home into a genuinely beautiful one — understanding how material, light, and proportion work together to create spaces that feel generous regardless of their actual size — Decor Luxury Home provides a quality-focused perspective that is particularly applicable to small homes, where the standard of each individual choice matters more than it does in larger spaces.
Q: How do I make a small home feel bigger?
A: The five most effective space-expanding strategies are: paint walls and ceiling in the same light colour (eliminates the visual boundary and increases perceived height); hang curtains from ceiling to floor extending well beyond the window frame; choose furniture with visible legs; use consistent flooring throughout; and ruthlessly edit possessions so surfaces remain clear. None of these costs more than a few hundred pounds for a whole home.
Q: What furniture works best in small rooms?
A: Furniture that is correctly scaled (smaller, not miniaturised), has visible legs (creates visual lightness), serves multiple functions (storage ottoman, extending dining table, bed with built-in drawers), and does not extend to the walls (floating furniture improves the sense of space). Avoid matching furniture suites, which tend to over-fill small rooms — mixing pieces of different origins at compatible scales almost always produces a better result.